Custom home builder · Arcadia, Phoenix
Arcadia: old groves, ranch houses, and a decision to make
Most Arcadia projects start with the same question. Keep the ranch house and remodel it, or take it down and build new. The lot usually decides more than the house does.
Arcadia sits at the south foot of Camelback Mountain, between the Arizona Canal and the city around it. It is one of the Valley's most sought-after neighborhoods; Phoenix Magazine ranked it first among Phoenix neighborhoods in 2025. What makes it different to build in is how it started.
Lots laid out for citrus
Arcadia was subdivided as farmland. The City of Phoenix's historic survey of the area describes the original tract split into lots of five to ten acres meant to be sold as small citrus orchards, with canal water reaching the lots below Camelback Road. Those groves were later divided again into the large residential lots the neighborhood is known for, and mature citrus still stands on many of them.
That history still shows up on site. Some properties keep irrigation rights; SRP says about 20,000 properties across the metro area still receive flood irrigation. Old trees, irrigation berms, and decades of added structures all affect where a new foundation, pool, or addition can go. We want to walk the lot before anyone draws a plan.
The ranch house question
Much of Arcadia was built up in the 1950s with single-story ranch homes on those big lots. Modern Phoenix has written about how many of them have been torn down and replaced, and how that worries people who care about the neighborhood's mid-century character.
We do not think there is one right answer. A sound ranch house with good bones can become a very good home: open the plan, raise the ceilings where the structure allows, replace the systems, and rebuild the envelope for the Arizona sun. Other houses have been added onto so many times that the honest answer is to start over. The way to decide is to price both, room by room and selection by selection, before you commit.
- What is the condition of the foundation, framing, and roof?
- How much of the existing plan actually works for how you live?
- What do current setbacks and height limits allow compared with what is there now?
- Which trees, views, and site features are worth designing around?
We usually start with a site walk and an honest look at what is behind the drywall. Sometimes that takes a few exploratory openings. It is a small cost compared with committing a seven-figure budget to the wrong path.
The yard deserves the same thinking. On a big Arcadia lot, the outdoor space is often half the reason people buy, and old citrus can be the best feature on the site if the plan is built around it instead of cleared for it.
Camelback in the window
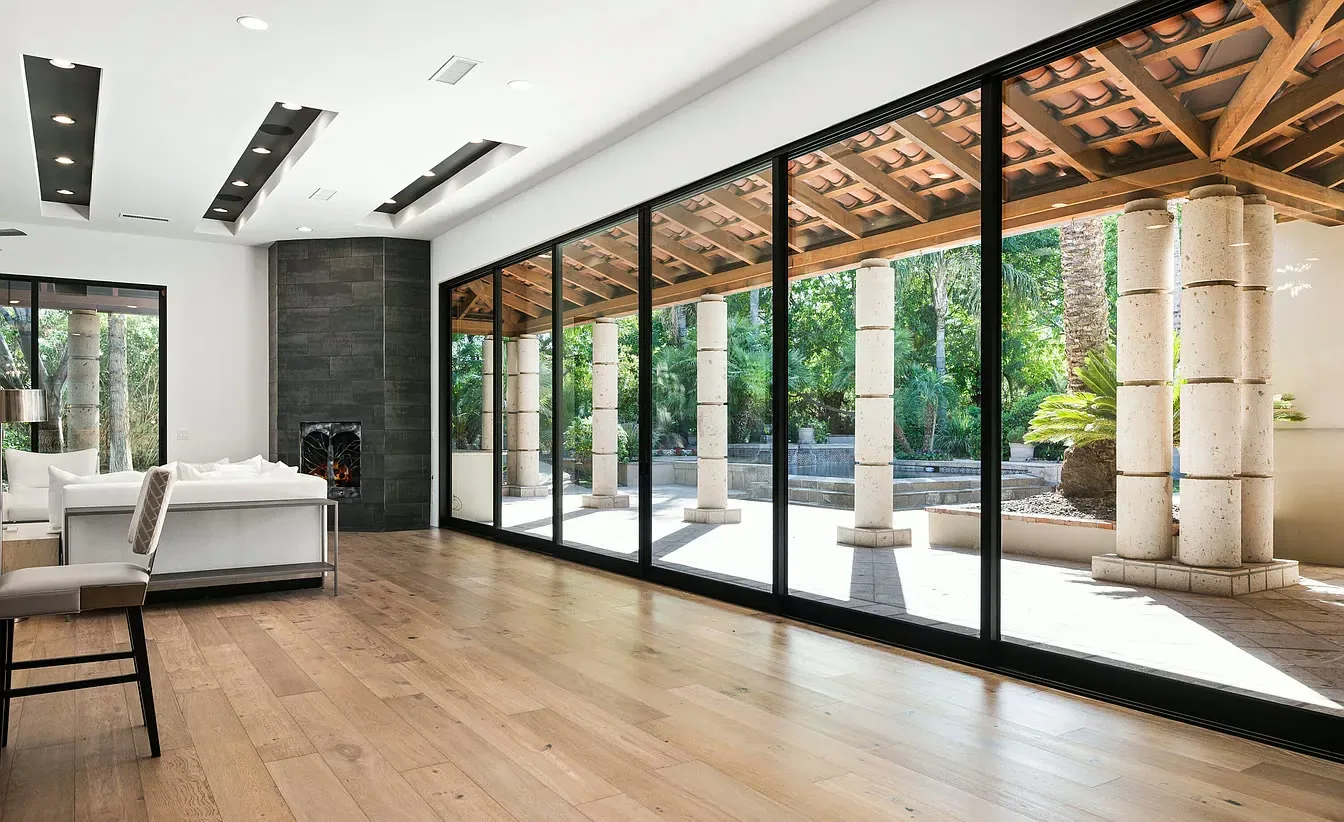
On many Arcadia lots, the view of Camelback Mountain is the point of the house. Orientation, window placement, and roof lines all decide whether you see the mountain from the kitchen or from the garage. The same west and south exposures that frame the view also bring the hardest afternoon sun, so glass, shading, and cooling get designed together. That work happens best with the builder at the table while the architect is still sketching.
What we bring to an Arcadia project
We have done this kind of work in established neighborhoods nearby: a full interior remodel in Phoenix's Biltmore Estates, and a whole-home interior remodel and a new backyard in Paradise Valley. The problems are the same ones Arcadia owners face. Older houses, big lots, mature landscapes, and clients who want the house to work the way they actually live.
Both owners are on every project. Nick leads construction and is on site multiple times a week. Christina runs operations and walks the jobs. The trades are people we have worked with for years. If you own in Arcadia and are weighing a remodel against a rebuild, start a conversation. For how the calendar runs, read how long a custom home really takes.
- Years in high-end residential
- 20+
- Homes delivered as 12 West, in 7 years
- 13
- Project range
- $1M–$20M
- Licensed & bonded
- AZ ROC #326032
Both owners, Nick and Christina Collier, on every project.
Let's talk about your home.
We keep our project volume low on purpose, so both owners stay close to every home we build.