Custom home builder · Paradise Valley
Building on Paradise Valley's one-acre lots
Paradise Valley is mostly built out. Most of the best work here is not a new lot. It is an existing house on a good acre, taken apart and put back better.
We have three projects in town. Two of them are on 70th Street: a whole-home interior remodel and a new backyard for the same family's Arizona vacation home. The third, Desert Jewel, is a 1966 home we are bringing up to date with a full interior renovation, additions, and a new second floor. None of them started with a vacant lot. That is typical of Paradise Valley, and it shapes how we approach every job here.
Why renovations lead here
The town was planned around low density. Most of it is zoned R-43, one house per acre, and that zoning makes up about two thirds of the town's land use, according to the Paradise Valley Independent. The town's General Plan is built around keeping that one-acre residential character. With so little raw land left, local reporting describes a market where the lot can be worth more than the house standing on it (Hoodline, 2026).
That leaves owners with two paths. Tear the house down and start over, or keep what works and rebuild the rest. We look hard at the second path first. An older house often has a roof line, a footprint, or a relationship to the mountain that would be hard to get approved or hard to recreate today. On Desert Jewel we kept much of the original roof line and footprint and built the new second floor around it.
Hillsides and views
Paradise Valley sits between Camelback Mountain and Mummy Mountain, and the town protects the hillsides. Lots inside the mapped hillside area, or with steep natural slope under the building pad, go through the Town's Hillside Building Committee. It reviews new homes, remodels, additions, pools, and accessory structures, and looks at grading, drainage, heights, materials, and lighting.
The rules are specific. Under Article XXII of the zoning ordinance, the main house on a hillside lot is held under a height plane that follows natural grade, 24 feet for the residence and 16 feet for accessory structures in the Town's application packet, and grading cuts are limited. In practice that means the design has to work with the slope instead of flattening it. It also means the view from the house and the view of the house from the valley both matter to the review.
We want to be in those conversations early. Height planes, cut limits, and lighting rules are much cheaper to design around than to discover in review.
What that means for your budget
A renovation in Paradise Valley is rarely a cosmetic job. Once walls open, you are dealing with decades of past work, older systems, and the town's current standards. We price the work room by room and selection by selection, and we tell you up front where the unknowns are. If a renovation stops making sense against a rebuild, we will say so.
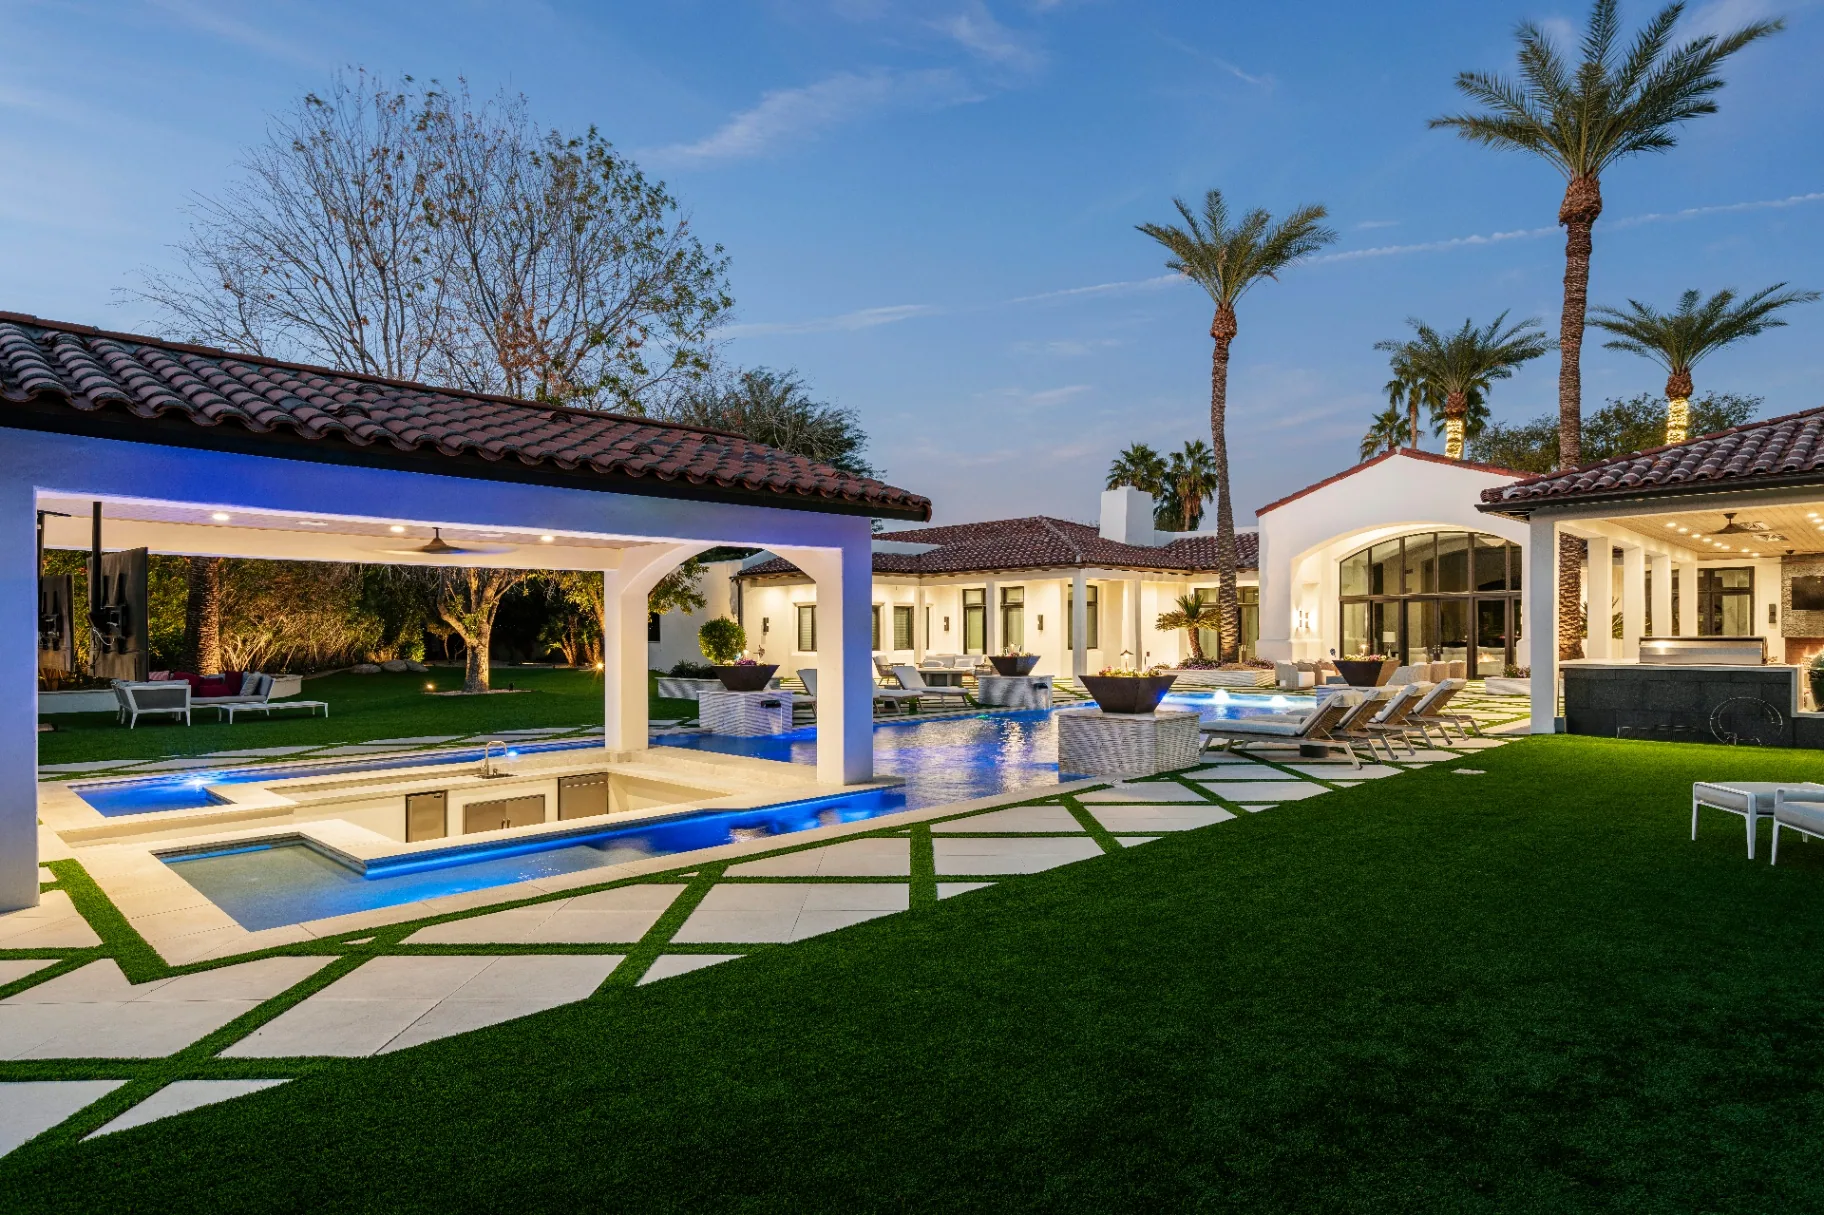
Outdoor work deserves the same planning. On the 70th Street backyard, the new pool and landscaping were designed around how the family wanted to live outside. In Arizona the yard is a room. We build it like one.
How we work in town
Both owners are on every project. Nick handles the construction side, from early budget conversations with your architect and designer through the final punch list, and walks every job multiple times a week. Christina runs operations and walks the jobs to check progress, quality, and coordination. A superintendent runs the day to day with trades we have worked with for years.
We take a handful of projects a year so that stays true. If you are thinking about a renovation or a rebuild in Paradise Valley, see the projects below and start a conversation. For more on cost, read what a custom home actually costs in Scottsdale.
- Years in high-end residential
- 20+
- Homes delivered as 12 West, in 7 years
- 13
- Project range
- $1M–$20M
- Licensed & bonded
- AZ ROC #326032
Both owners, Nick and Christina Collier, on every project.
Our work in Paradise Valley
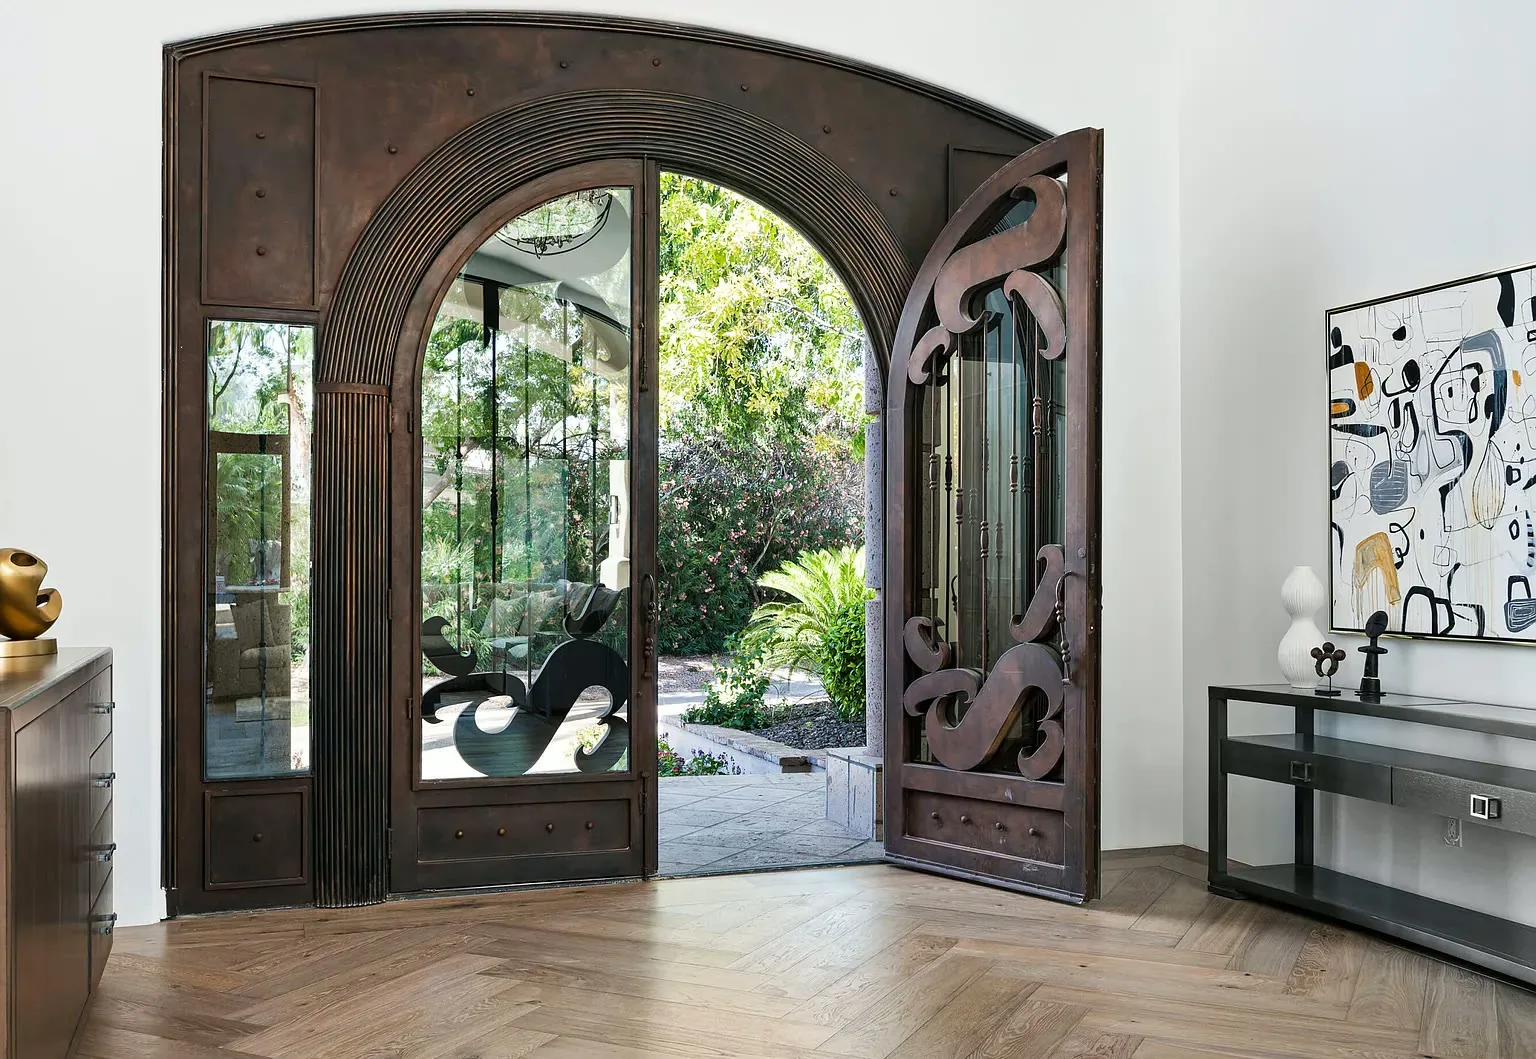
70th Street Interior Renovation
A whole home interior remodel for a Paradise Valley family vacation home.
70th Street Backyard Renovation
New pool and updated landscaping with refreshed exterior spaces for a Paradise Valley family vacation home.
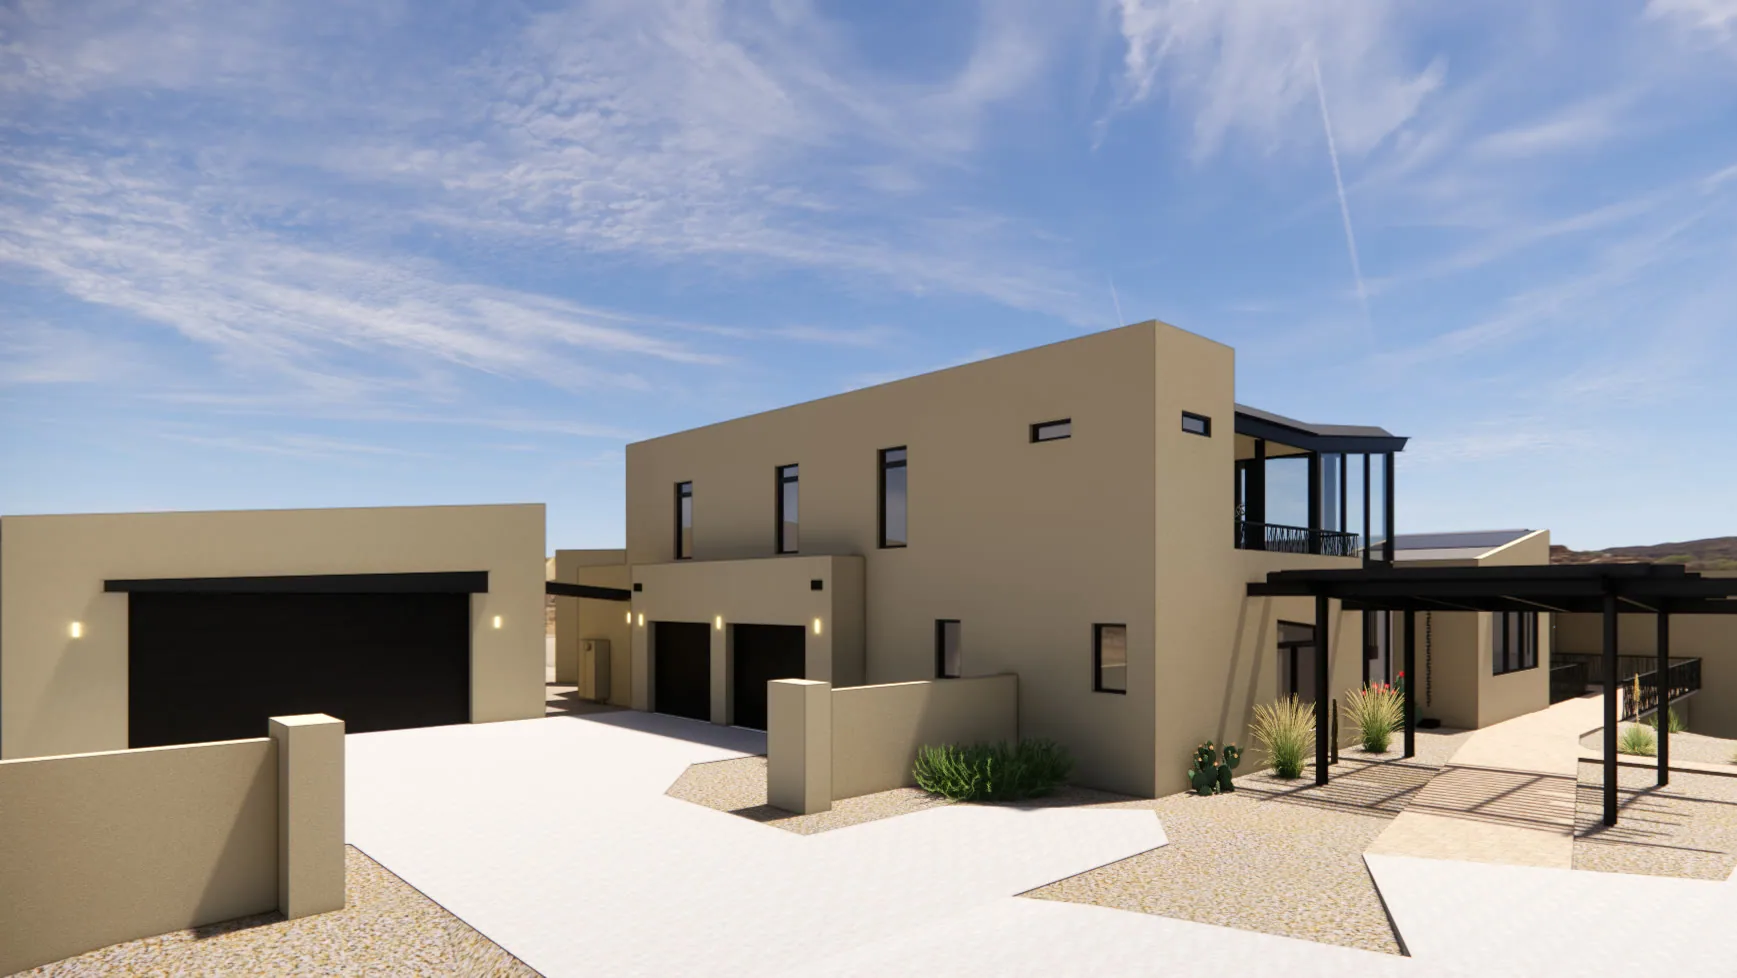
Desert Jewel
An extensive Paradise Valley remodel of a 1966 home brought to 2026 luxury.
Let's talk about your home.
We keep our project volume low on purpose, so both owners stay close to every home we build.